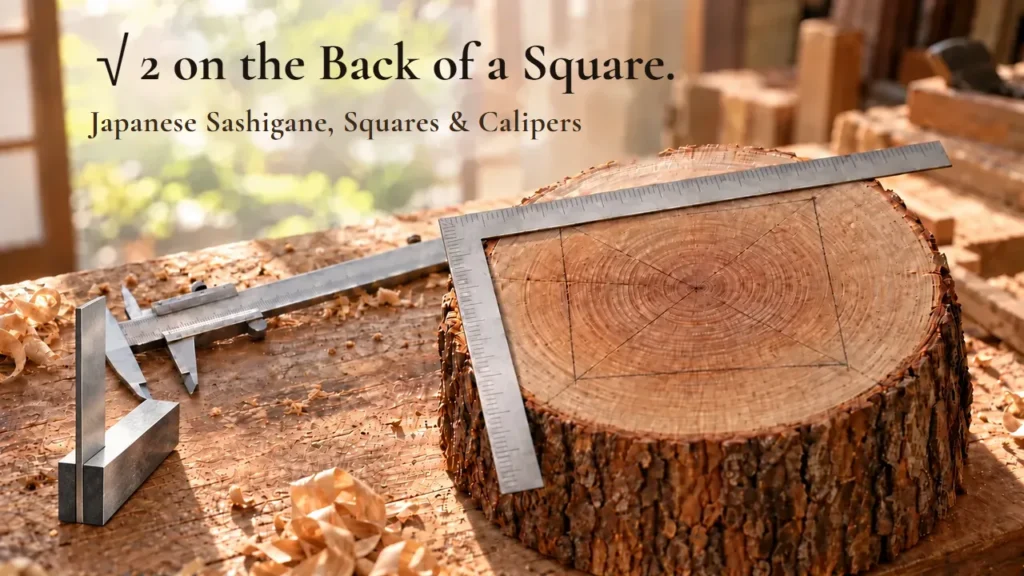
Before the saw goes in, you lay a sashigane against the wood and draw one line in pencil. In woodworking and home repair alike, the finish is decided where you measure.
This guide chooses a sashigane (Japanese carpenter's square), a try square and a vernier caliper: sashigane from Shinwa Sokutei of Sanjo, Niigata — Japan's metalworking town — including one whose back scale tells you the square beam you can cut from a log; a try square from Niigata Seiki, which has seven factories in Sanjo; and a caliper from Mitutoyo, a company that began by making micrometers in Japan. In Japan, each was chosen from listings showing Japan as the country of origin.
Quick Reference: What Are You Measuring?
| Tool | Maker | Measures | Precision |
|---|---|---|---|
| Sashigane "Hirapita," same scale both sides ▾ | Shinwa Sokutei (Sanjo) | Length, right angles, marking out | Squareness ≤0.1 mm per 100 mm |
| Sashigane with kakume on the back ▾ | Shinwa Sokutei (Sanjo) | Beam from a log, circumference | Squareness ≤0.1 mm per 100 mm |
| Try square with base ▾ | Niigata Seiki (Sanjo) | Right angles | Squareness ±0.035 mm |
| Vernier caliper ▾ | Mitutoyo | Outside, inside, depth | Reads to 0.05 mm |
1. Why Japanese: The Scales Are Engraved in Sanjo
Shinwa Sokutei of Sanjo, Niigata, was born in 1971 when three small workshops making the same rulers — Watanabe Doki Seisakusho, Hanyu Keiki and Watasei Doki Seisakusho — merged (Watanabe Doki was founded in 1950). In 1977 it developed and patented a method of putting scales on stainless-steel rulers.
Niigata Seiki, also in Sanjo, was founded in 1960. It makes precision measuring instruments and building tools and has seven factories in the city.
2. Sashigane: "Hirapita" Lies Flat Against the Work
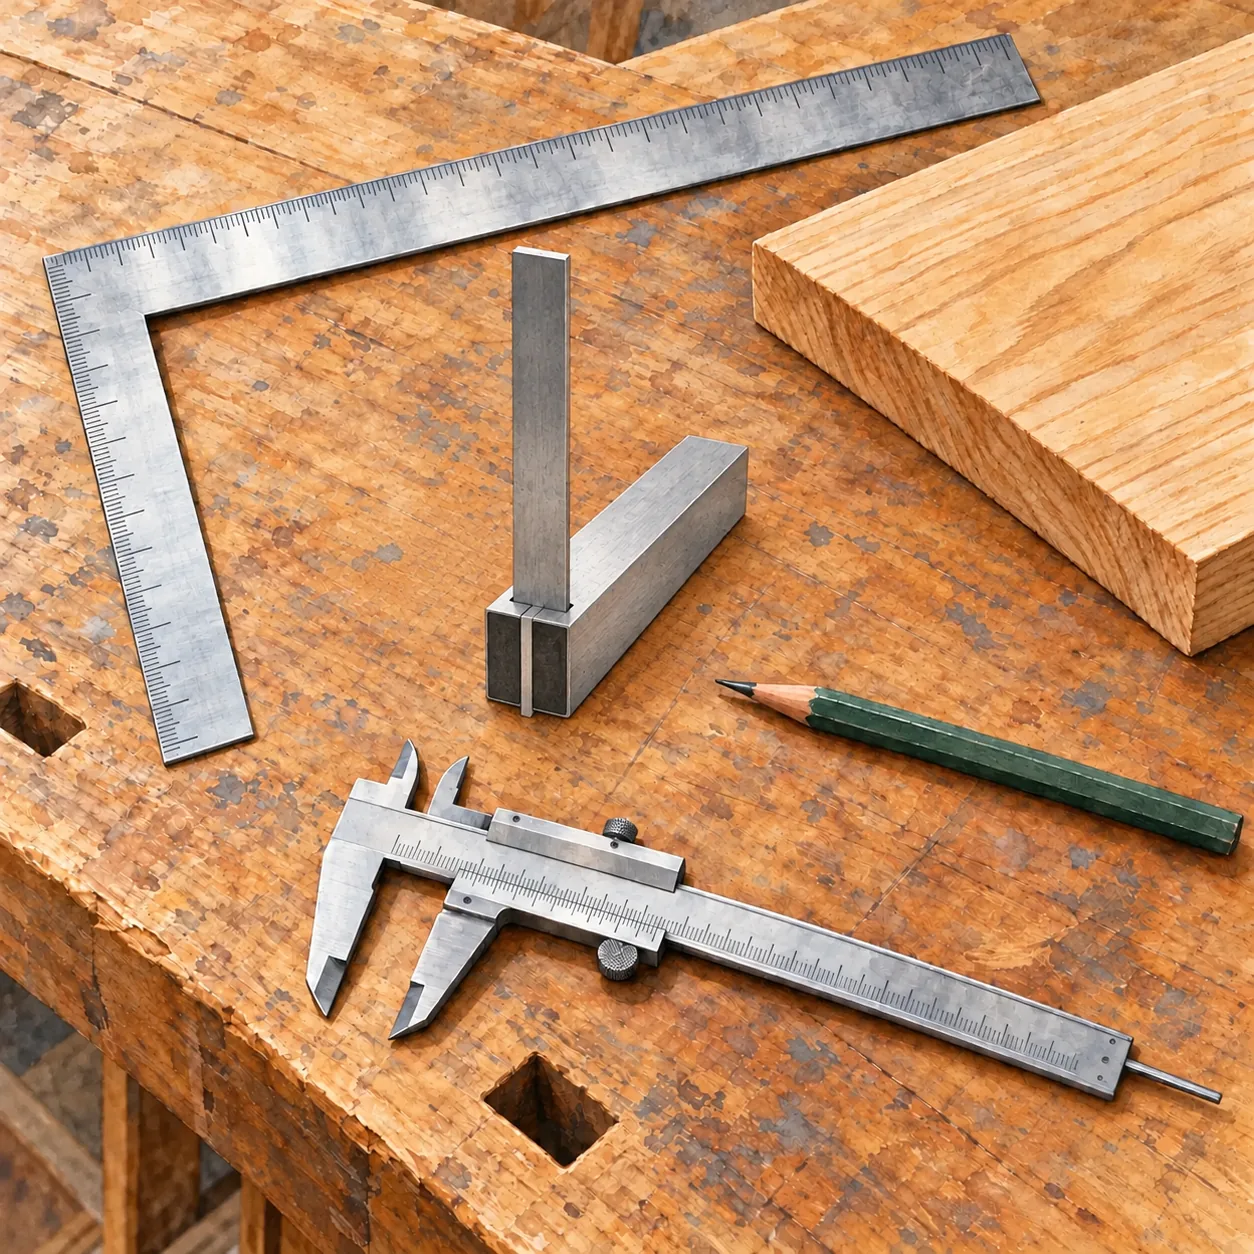
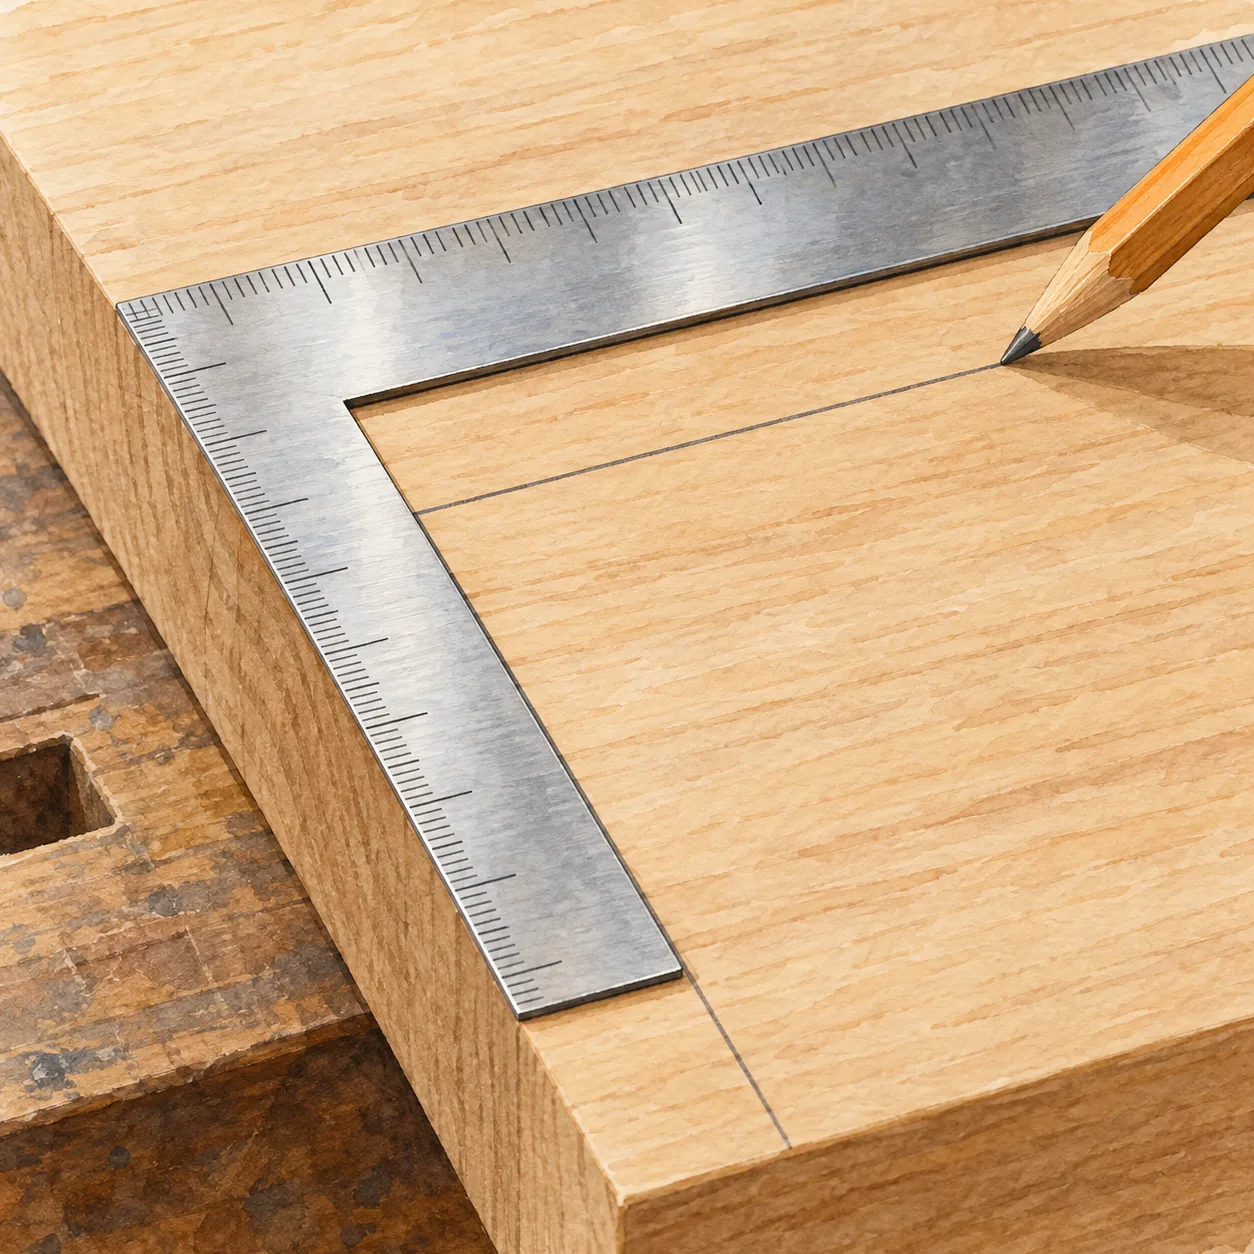
The L-shaped ruler called a sashigane (or kanejaku) measures length, sets right angles and marks lines on wood (sumitsuke). Shinwa's "Hirapita" is, in the official description, "thin and flat in both the long and short arms, so it sticks right onto even small pieces and is easy to scribe with," with a moderate springiness. It has inside scales measured from the outer edge too; squareness is within 0.1 mm per 100 mm.
The 50 cm stainless version with the same cm scale on front and back — long arm 50 cm, short arm 25 cm, 1.0 mm thick, 87 g — is the one to start with, from DIY shelves to serious woodwork.
3. √2 on the Back: Kakume and Marume
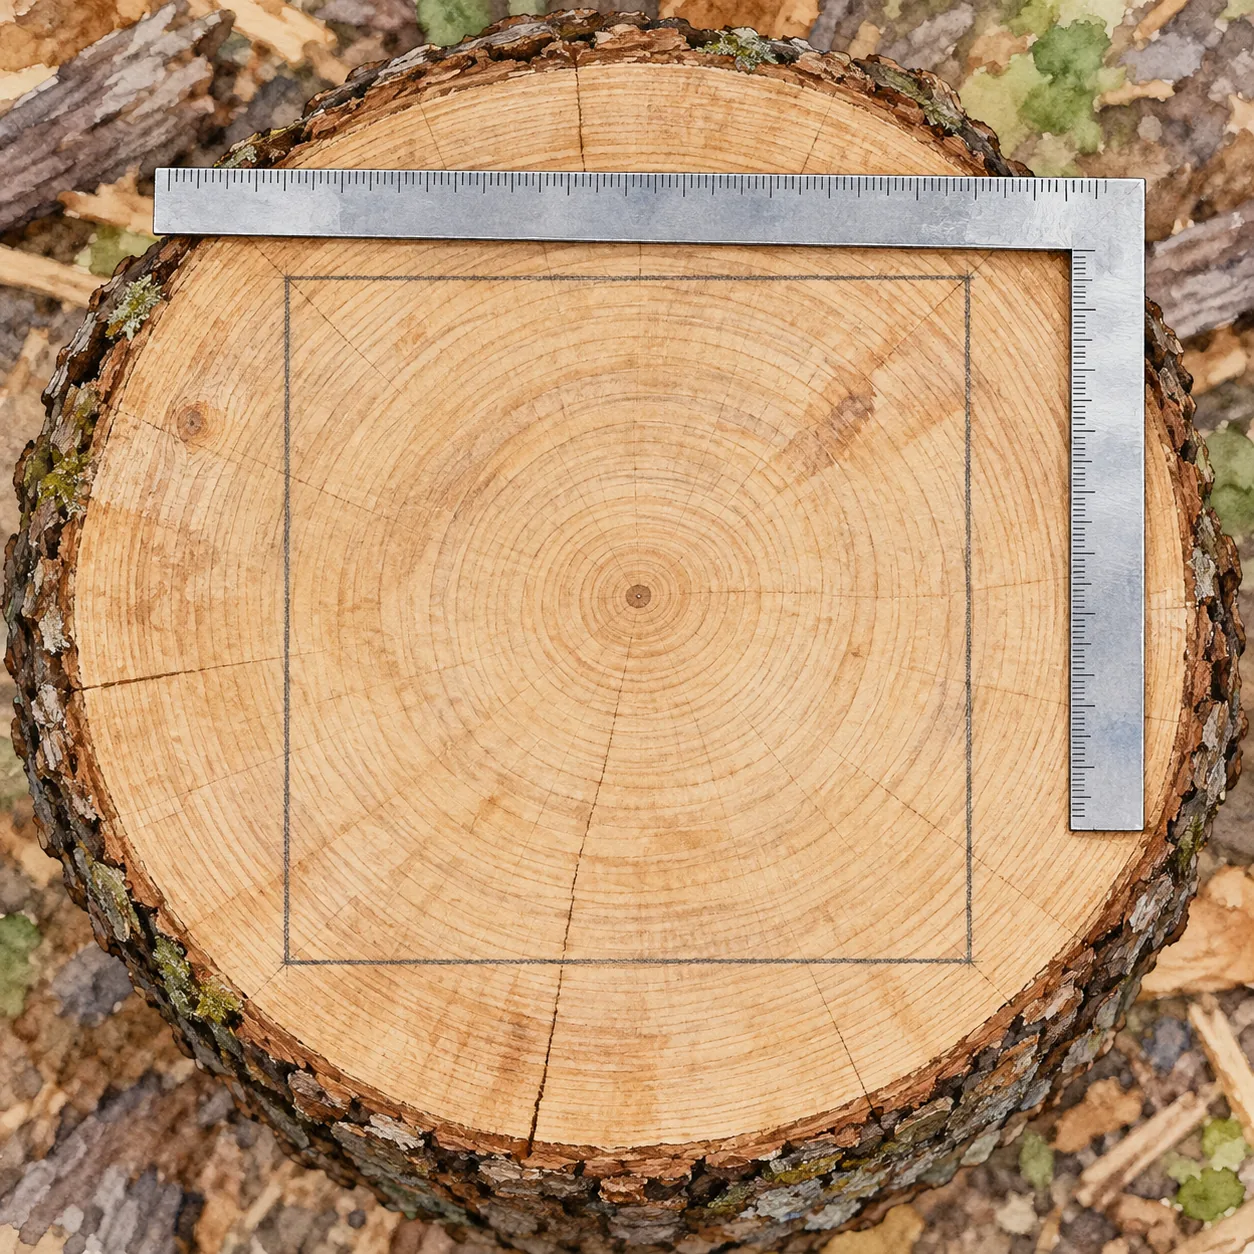
Some sashigane carry curious scales on the back. According to Shinwa, "kakume" is the front scale multiplied by √2 (1.414). Measure a log's diameter with it, and you read the side length of the square beam that log will yield — a log measuring 15 on the kakume gives a 15 cm square beam.
"Marume" is the front scale shrunk by π (3.14): measure a circle's diameter with it and you read its circumference. No calculation — just read the scale. A craftsman's wisdom, engraved on a ruler. Shinwa's 50 cm "kakuatsu" sashigane has kakume on the back of the long arm and marume and tenon scales inside; 1.4 mm thick, 91 g.
4. Checking Right Angles: Niigata Seiki's Try Square
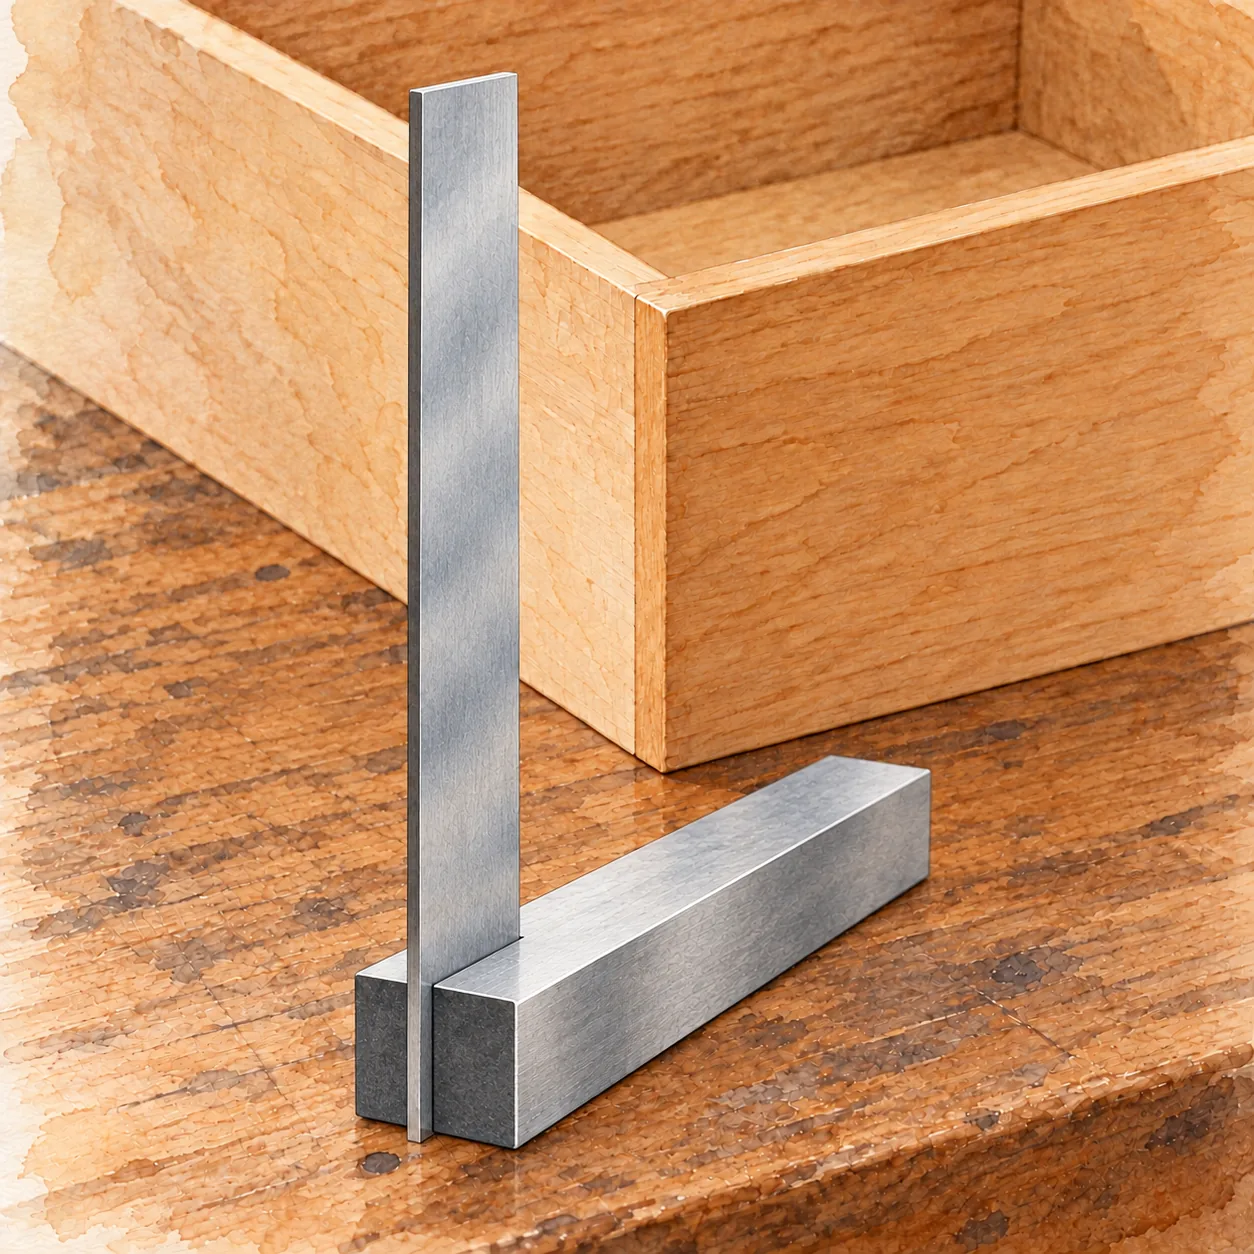
A try square (sukoya) is a ruler for checking right angles. Niigata Seiki's "square with base" has a blade set in a thick stock — put the stock against the edge of the work and you have a right angle.
It's carbon steel for machine structural use, ground rather than hardened, with dimensional accuracy following JIS B 7526 and squareness of ±0.035 mm. The 150 mm model (blade 150 mm, stock 100 mm, 420 g) is for checking the squareness of assembled boxes and drawers. Niigata Seiki's official shop marks it "made in Japan."
5. Reading 0.05 mm: Mitutoyo's Caliper
Mitutoyo began in 1934. According to its official history, founder Numata Yehan set out to make micrometers in Japan at a time when they were almost 100% imported. In 1949 it began prototyping and producing vernier calipers.
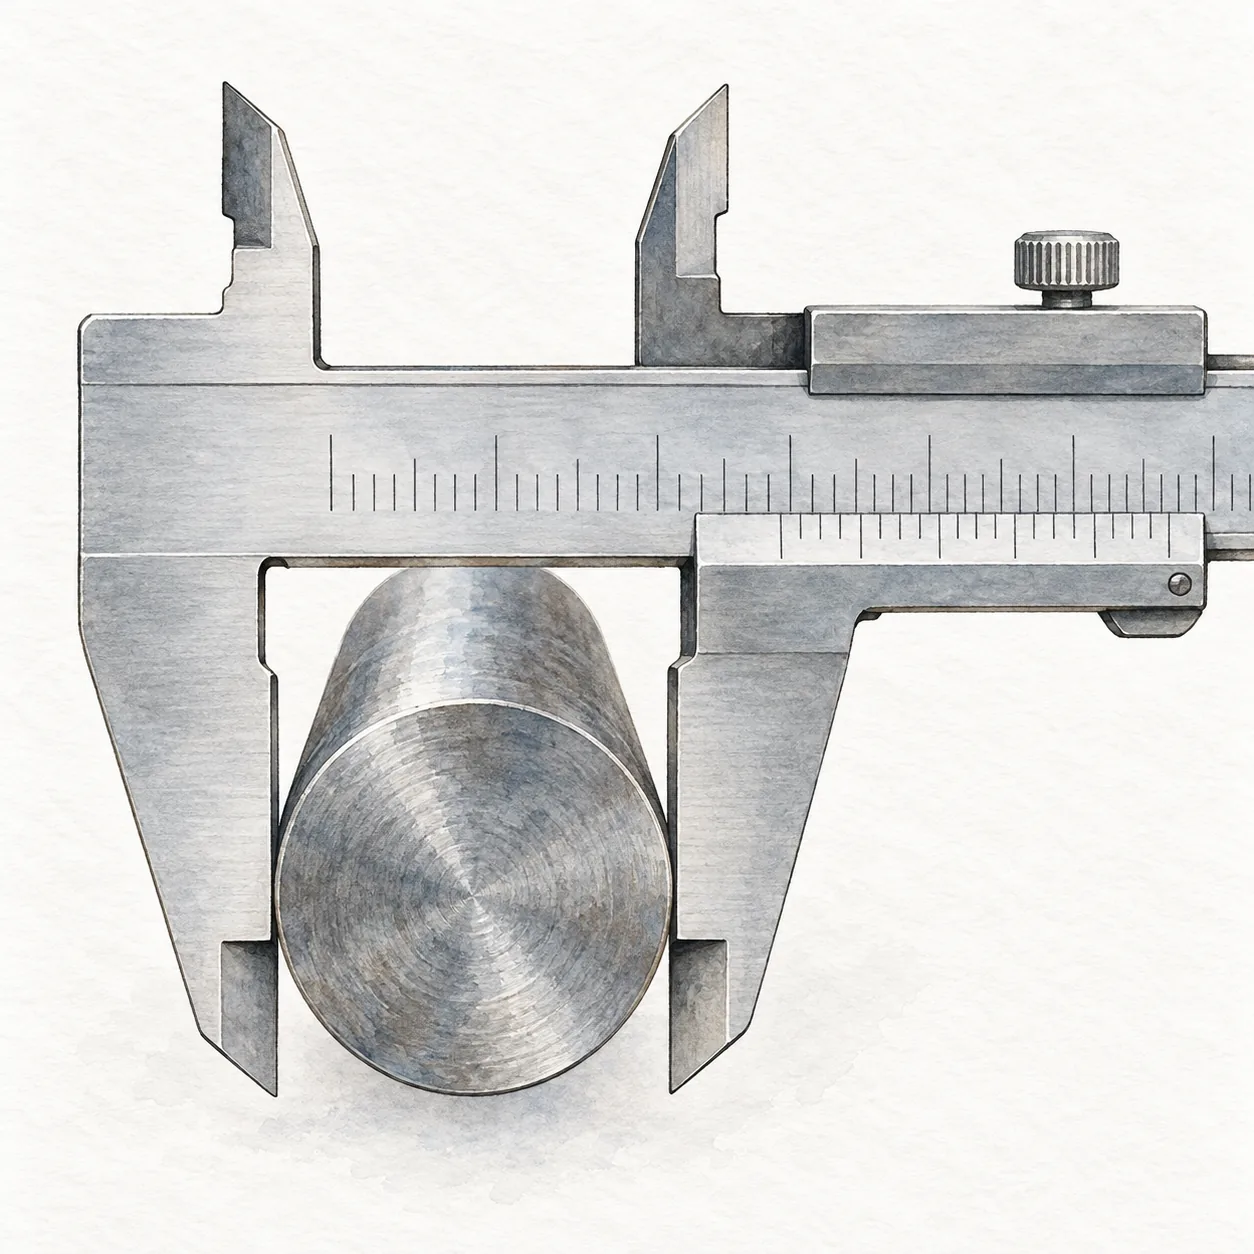
A vernier caliper measures outside diameters, inside diameters and depths with one tool. The M-type standard caliper reads to 0.05 mm — screw and pipe diameters, hole depths. It needs no battery: you read it from the scale.
6. Buying From Outside Japan
As of November 2026, Mitutoyo's 0–150 mm vernier caliper — the export model number for the M-type standard caliper — is on Amazon.com, listed by US tool distributors with Japan as the country of origin. Shinwa sashigane are sold abroad too, but origin differs by model (Shinwa also has a group company in Dalian, China), so check the listing for "Made in Japan" before you buy.
Mitutoyo Vernier Caliper 150 mm (530-101)
0–150 mm, 0.05 mm graduation, ±0.05 mm accuracy, stainless steel; measures outside, inside, depth and step. No battery — read it straight from the scale.
Mitutoyo Vernier Caliper 150 mm (530-101)
Loading product details…
7. Choosing by What You Measure
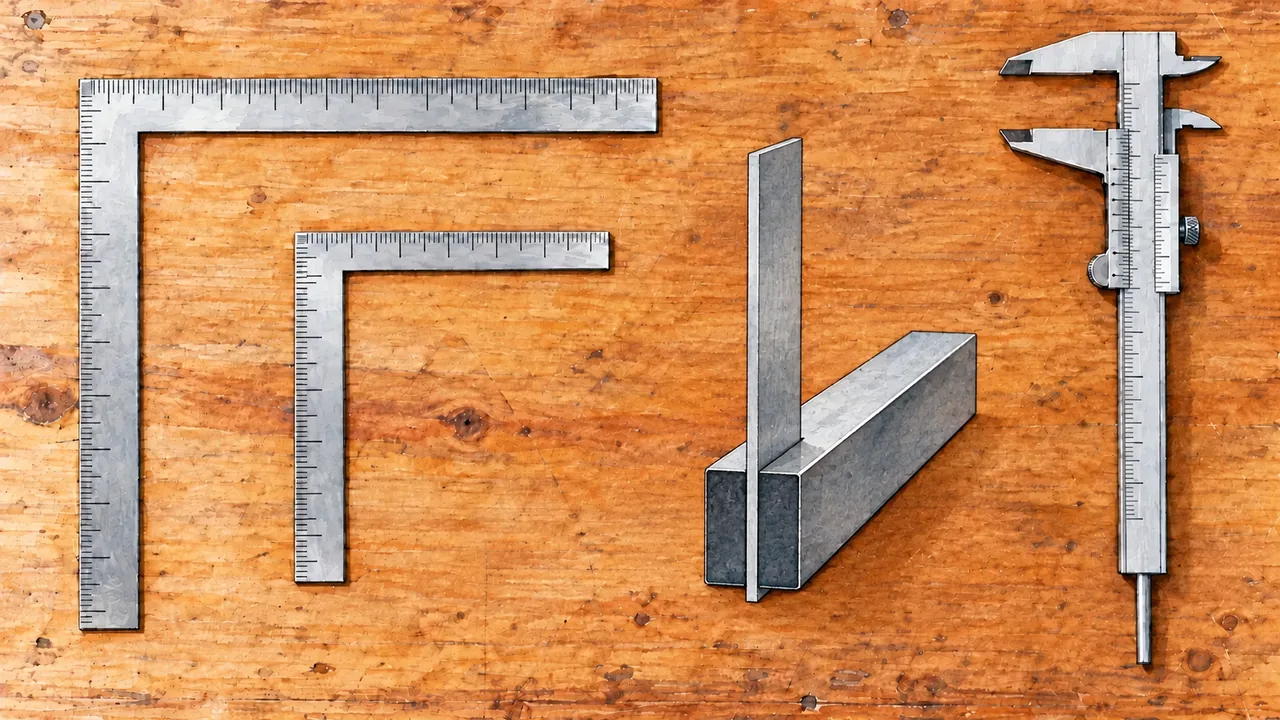
- Drawing lines on wood: a sashigane. Start with the same-scale-both-sides "Hirapita"; add one with kakume and marume if you work with logs or round stock.
- Checking assembled right angles: a try square. A sashigane can set a right angle, but a try square checks one just by placing its stock — quick for boxes and furniture.
- Fine dimensions: a caliper. Screw and pipe diameters, hole insides and depths.
8. Frequently Asked Questions
Are sashigane and kanejaku the same?
Yes — both name the same L-shaped ruler. Shinwa uses "kanejaku" (曲尺) in its product names.
What is "kakume" on a sashigane?
The front scale multiplied by √2 (1.414). Measure a log's diameter with it, and you read the side of the square beam it yields.
What is "marume"?
The front scale divided by π (3.14). Measure a circle's diameter with it, and you read its circumference.
Are all Shinwa products made in Japan?
It depends on the product. Shinwa also has a group company in Dalian, China, so check the country of origin on each listing.
What does "reads to 0.05 mm" mean?
The smallest unit you can read on the scale is 0.05 mm. Mitutoyo's M-type caliper here is accurate to ±0.05 mm.
If I have a sashigane, do I need a try square?
A sashigane can set right angles, but a try square checks them just by placing its stock. Niigata Seiki's is square to ±0.035 mm.
Final Thoughts: Wisdom Engraved on a Single Scale
The finish is decided where you measure.
Shinwa's sashigane, born from three Sanjo workshops. A sashigane with √2 engraved on its back. Niigata Seiki's try square from seven Sanjo factories. Mitutoyo's caliper, from a company that began by making micrometers in Japan.
Lay the kakume across a log and read the beam it will give — you'll be impressed by the wisdom in one ruler.
Japanese Chisels and Planes: Why a Kanna Needs Setting Up
Japanese Fabric Scissors: Shozaburo, Misuzu, Thread Snips